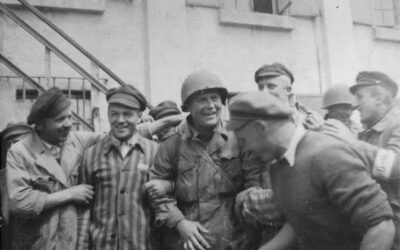
Anyone who looks at an intake photograph in the archives of a camp might ask themselves why a regime determined to destroy should have recorded so much. The reason is that Sachsenhausen was not merely another camp; it was intended to serve as a standard, a model of how the SS wanted a camp to be designed, operated, and staffed.
W tym przewodniku wyjaśniono, co oznaczało określenie „obóz modelowy”, dlaczego SS zbudowało ten obóz w 1936 r. na północ od Berlina i które elementy ówczesnego projektu można rozpoznać do dziś na pomniku w Oranienburgu.
Dlaczego obóz powstał w 1936 roku
In 1936, the SS was bringing the concentration camp system to consolidation. The early camps of 1933 and 1934 had been set up in disused factories, barracks, and prisons, and there had been a great deal of variation in both their layout and how they were managed. The SS wished for camps which were specially constructed, permanent and uniform, and therefore Sachsenhausen was designed as the first of this new series.
Budowa rozpoczęła się latem 1936 roku. Pierwszych więźniów do pracy na budowie przywieziono z obozów w Emsland, w tym z Esterwegen, które były likwidowane. To oni oczyścili teren i zbudowali obóz, w którym mieli się znaleźć. Od samego początku praca przymusowa więźniów była częścią projektu.
The site, in Oranienburg about 35 kilometers from central Berlin, was also deliberate. It was close enough to the capital for senior officials to visit and inspect, yet outside the city. That closeness helped make it a showpiece among the camps. Today, visitors interested in exploring Berlin’s history can also consider prywatne wycieczki grupowe for a more personalized experience.
What “model camp” actually meant
SS nie regard Sachsenhausen Jako miejsce, w którym strażnicy mogli zachowywać się dowolnie; postrzegali go raczej jako ilustrację tego, jak obóz powinien być planowany, zarządzany i administrowany, i zastosowali wyciągnięte tam wnioski do innych obozów. Był to obóz modelowy z trzech powodów: ze względu na projekt architektoniczny, ujednoliconą administrację oraz rolę w szkoleniu osób, które miały zarządzać systemem.
The triangular layout
Obóz miał kształt trójkąta, według planu zaprojektowanego przez architekta SS, Bernharda Kuipera. Teren przeznaczony dla więźniów był otoczony murem obronnym, „strefą neutralną”, do której więźniom nie wolno było wchodzić pod groźbą rozstrzelania. Znajdowały się tam również wieże strażnicze. Budynki administracyjne SS, kwatery strażników i warsztaty znajdowały się poza tą granicą.
The triangle was a deliberate geometry of control. Every part of the prisoner area was laid out in relation to a single point.
Wieża A i koncepcja nadzoru
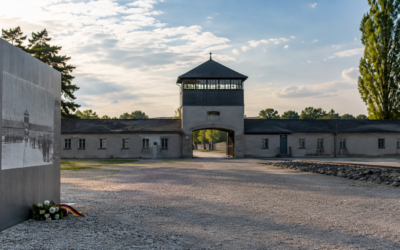
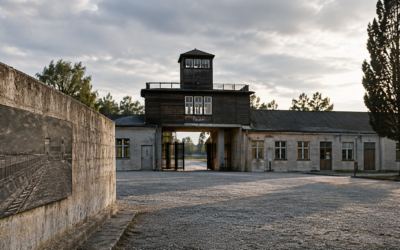
The gatehouse at the midpoint of the triangle’s base, known as Tower A, was that point. It combined the main entrance, the camp’s command and guard functions, and an elevated position overlooking the prisoners’ area. The planners intended that a single gun position at Tower A could command the roll call ground and the barracks fanning out in front of it, although this did not provide complete visibility of the prisoner compound in practice.
Historians warn that complete and total visibility was more an ideal than a fact, since an actual camp had areas which could not be seen, and the SS made use of watchtowers, patrols, prisoners who acted as informers, and severe punishments as well. Nevertheless, the basic idea was this: the architecture was intended to carry out some of the guards’ duties przez making the entire population feel as though they were constantly being watched.
The semicircular roll-call area
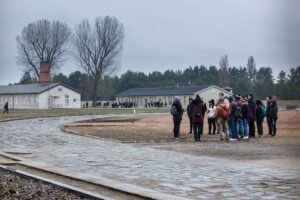
In front of Tower A lay the roll call ground, laid out as a wide half circle. The prisoners’ barracks were arranged in arcs around it, so that every barrack faced the same central space and the same tower.
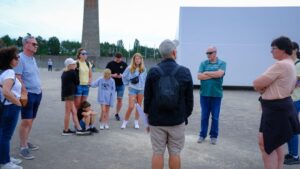
Roll call was a daily means of exercising control. The prisoners were required to stand for hours regardless of the weather so that they could be counted, and the counting was then used as a way of humiliating, exhausting, and punishing them. All the prisoners were gathered into a single area in a semicircle while the guards watched them and kept their guns ready. Now, when you stand on the ground where roll call takes place today and turn to look at the gate, you will find yourself in that situation.
How architecture was designed around control
Taken together, the design worked as one system:
- A single entrance and exit, controlled from Tower A.
- A fan of barracks that was intended to place prisoners in view of the gatehouse.
- A perimeter of wall, wire, and watchtowers, with a death strip inside it.
- A separation between the prisoner zone and the SS zone, which kept guards’ housing, offices, and workshops outside the wire.
None of this was designed for prisoners’ safety or well-being. Every element answered a question about how a small number of guards could dominate a large number of captives.
Want to understand how Sachsenhausen fit into the wider Nazi concentration camp administration? Read Sachsenhausen i Inspektorat Obozów Koncentracyjnych: Dlaczego Oranienburg stał się centrum nazistowskiego systemu obozowego aby zbadać rolę administracyjną, jaką Sachsenhausen odgrywał w systemie obozowym.
Standaryzowane procedury i administracja
Status modelu Sachsenhausen nie ograniczał się jedynie do murów i wież strażniczych. Obóz opierał się również na ujednoliconych procedurach. Procedury przyjęć, numeracja więźniów, kategorie i oznaczenia, przydziały pracy, apele i kary odbywały się według ustalonych schematów, które można było nauczyć i powtarzać.
This is why the paperwork matters to the story. The camp ran on registration: who was where, what they were doing, what they cost, and what they produced. Administrative staff, clerks, and record-keepers were as necessary to the system as the guards. A standard way of running a camp meant staff could move between camps and still know exactly what to do.
Training of guards and future camp personnel
A model is only useful if it can be taught. Sachsenhausen became a place where SS men learned the work. Guards were trained there, and personnel who would later hold senior posts passed through its ranks. One well-known example is Rudolf Höss, who served at Sachsenhausen in the late 1930s before becoming the first commandant of Auschwitz.
Obóz, który szkoli ludzi prowadzących kolejne obozy, jest, w najdosłowniejszym sensie, modelem, ponieważ rozprzestrzenia swoje procedury wśród swoich ludzi.
How Sachsenhausen influenced the wider camp system
The earlier Dachau regime had already determined many of the rules concerning the treatment of prisoners, and Sachsenhausen introduced a systematic physical plan as well as closer links with the central SS authority. The layout, routines, and trained staff at Sachsenhausen influenced the design and administration of later camps. In 1938, the Inspectorate of Obozy koncentracyjne moved to Oranienburg, strengthening the site’s central role in the camp system.
The camp subsequently obtained a killing facility which was specially constructed in 1942 and was generally known as Station Z, consisting of execution sites and a crematorium, with a gas chamber added in 1943. The fact that the camp expanded its existing killing operations through a purpose-built facility serves as a reminder of the SS system of terror and murder.
Why “model” does not mean humane
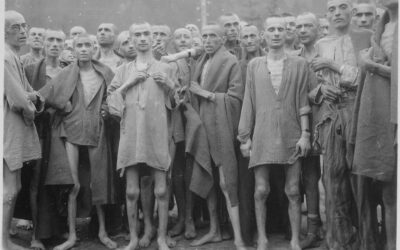
“Model” here has nothing to do with decent conditions. Prisoners at Sachsenhausen suffered forced labor, starvation, beatings, torture, and murder. “Model” meant a model for SS control and organization: efficient, orderly, replicable, and designed to break people. It meant that the system could be copied, not that it was better for those inside it.
Co można dziś rozpoznać na pomniku
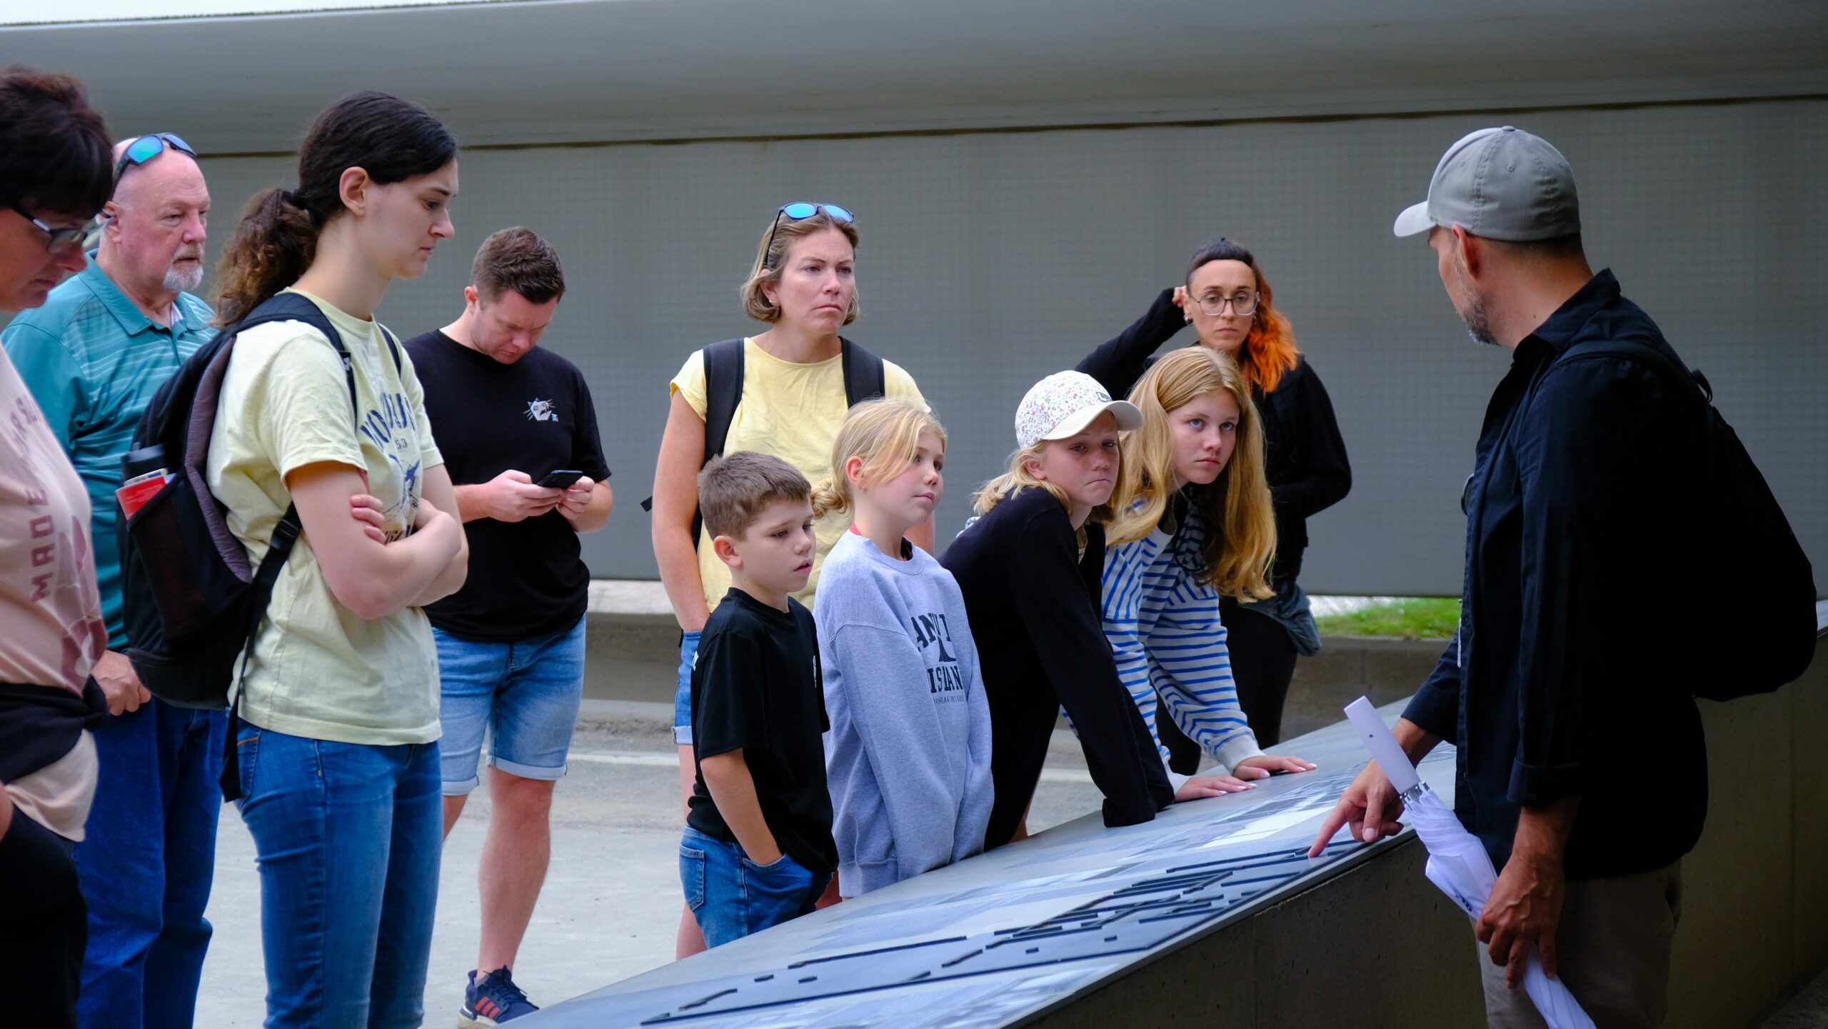
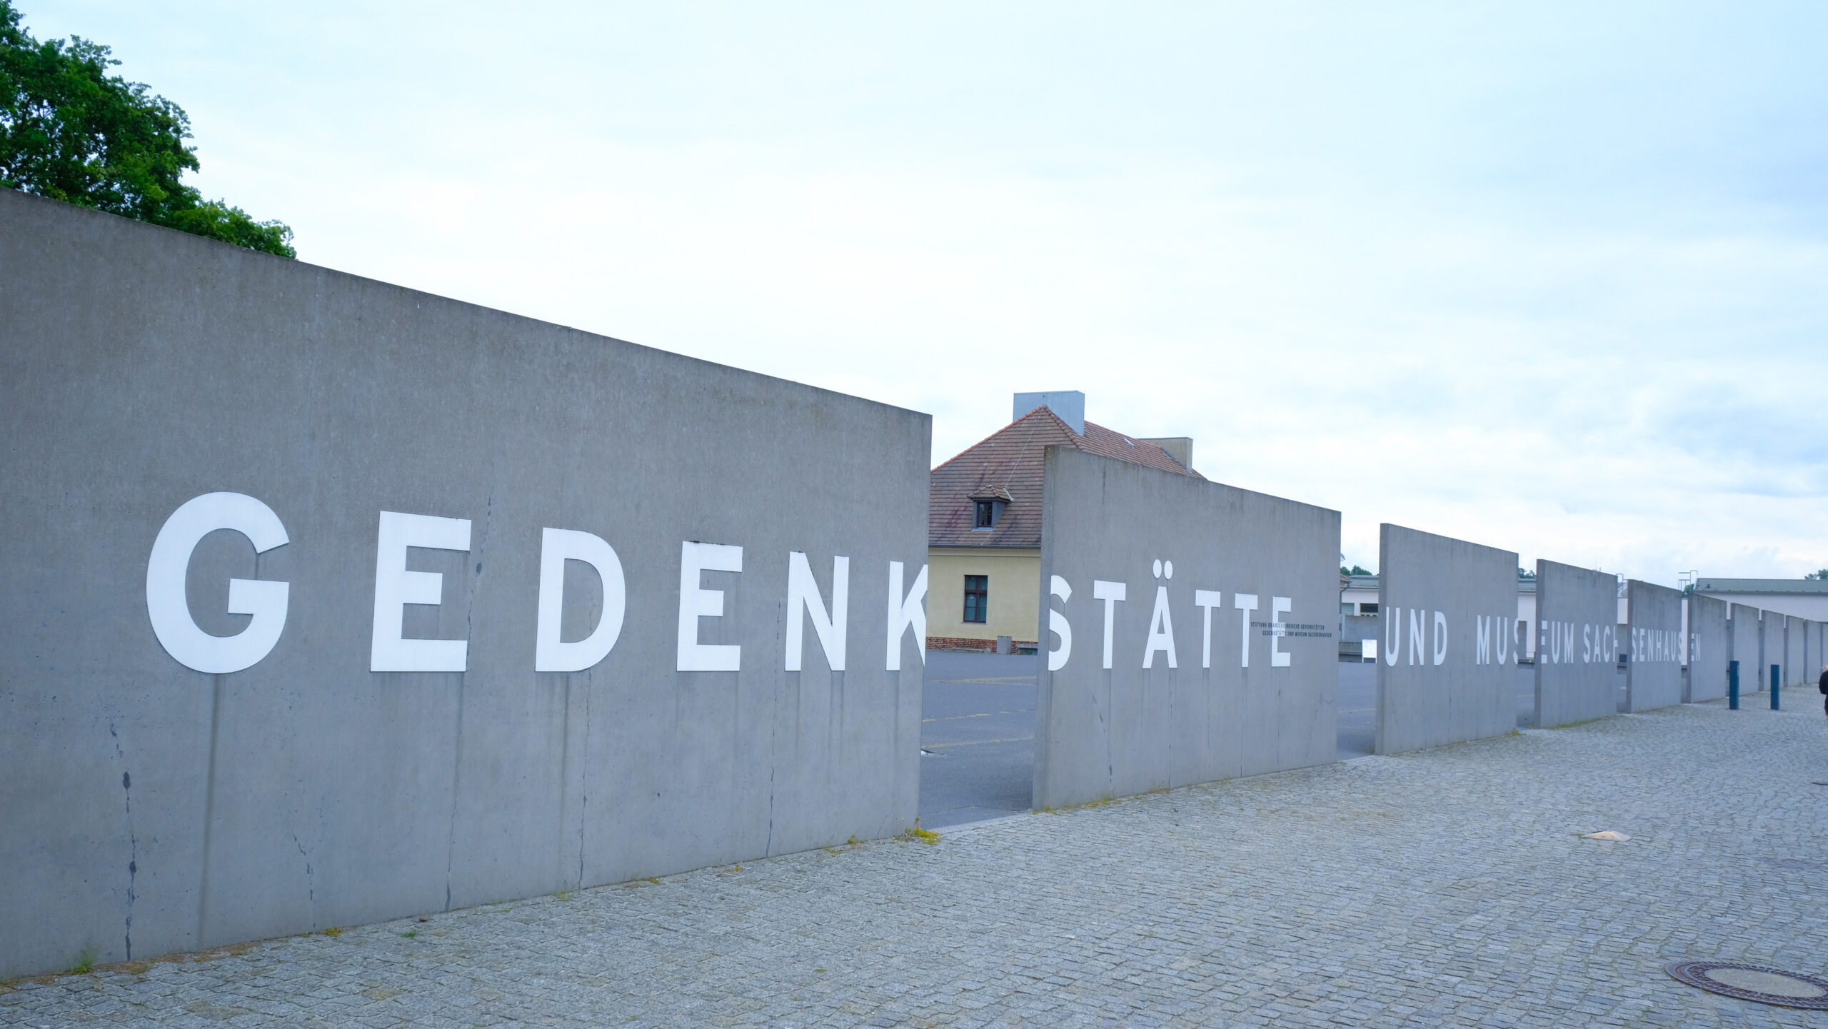
The memorial in Oranienburg preserves enough of the design for visitors to read it on the ground:
- Brama wjazdowa i wieża A. Budynek wejściowy stoi w połowie podstawy starego trójkąta. Patrząc przez bramę, widać przed sobą cały wachlarz obozu, co jest zamierzonym widokiem przez projektantów.
- Plac apelowy. Otwarta, półkolista przestrzeń nadal stanowi centrum obiektu, a jej kształt sprawia, że układ elementów sterujących jest łatwy do zrozumienia.
- The barracks arcs. Foundation outlines and surviving or reconstructed barracks show how the huts were arranged around the central space.
- Obwód. Parts of the wall, the line of the neutral zone, and the watchtower positions show how the boundary worked.
- Stacja Z. Pozostałości obiektu służącego do zabijania i kremacji znajdują się poza głównym obszarem więźniarskim i świadczą o późniejszej roli obozu.
For those interested in exploring more of the city’s history, a Bezpłatna wycieczka piesza po Berlinie oferuje wprowadzenie do historycznych zabytków i opowieści Berlina.
Why the “model” idea still matters
The main lesson of the visit is that this was not a one-off. A common view among descendants of that generation is that the lesson should be less “what Germany did,” and more “any society can become cruel toward people it labels undesirable, so the signs need to be recognized and resisted.” Systems that dehumanize people tend to rely on the same elements: classification, paperwork, normalization, and many people who believe they are only doing their jobs.
That is what “model” tells you. A model can be copied, and understanding how this one worked is how you recognize the pattern.
Często zadawane pytania
- Why did the Nazis keep such detailed records if the goal was to kill people?
The camp system was a bureaucracy responsible for managing labor, property, transport, and personnel, and its administrators used documentation to check whether their policies were working. After the war, many of those same records were used as evidence at trials.
- Why was Sachsenhausen built in the shape of a triangle?
The triangular plan placed Tower A at the apex, so that a single gatehouse position could overlook the roll call ground and the fan of barracks in front of it. The design meant that the architecture itself did part of the guards’ work, because prisoners were made to feel constantly watched. Historians note that complete visibility was more an ideal than a reality, which is why the SS also relied on watchtowers, patrols, informers, and severe punishments.
- What was the purpose of the neutral zone and perimeter around the prisoner area?
The prisoner area was enclosed przez a wall, wire, and watchtowers, with a “neutral zone” just inside the boundary that prisoners were forbidden to enter on pain of being shot. This created a clear, enforceable barrier that a small number of guards could control from the towers. It also kept the SS housing, offices, and workshops outside the wire, separating the guards from the prisoners.